Save
Ask
Tour
Hide
Share
$729,900
11 Days On Site

28 Sagewood Cir
Attleboro, MA 02703

For Sale|Single Family Residence|Active
3
Beds
4
Total Baths
2
Full Baths
2
Partial Baths
2,159
SqFt
$338
/SqFt
1985
Built
County:
Bristol

Due to the health concerns created by Coronavirus we are offering personal 1-1 online video walkthough tours where possible.
28 Sagewood Cir28 Sagewood Cir28 Sagewood Cir28 Sagewood Cir
Save
Ask
Tour
Hide
Share

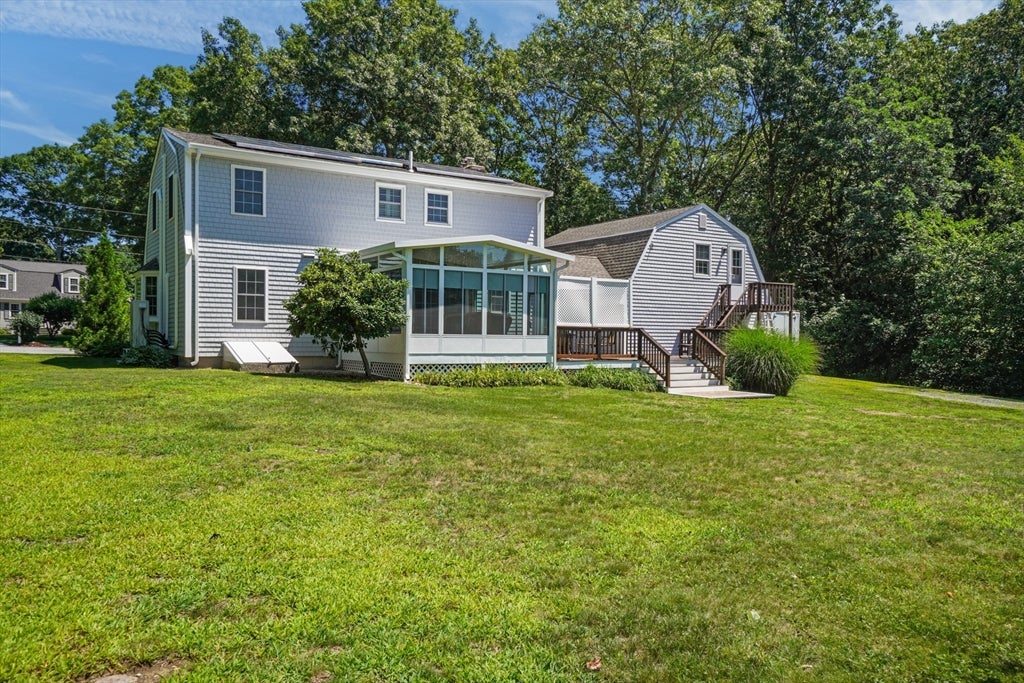
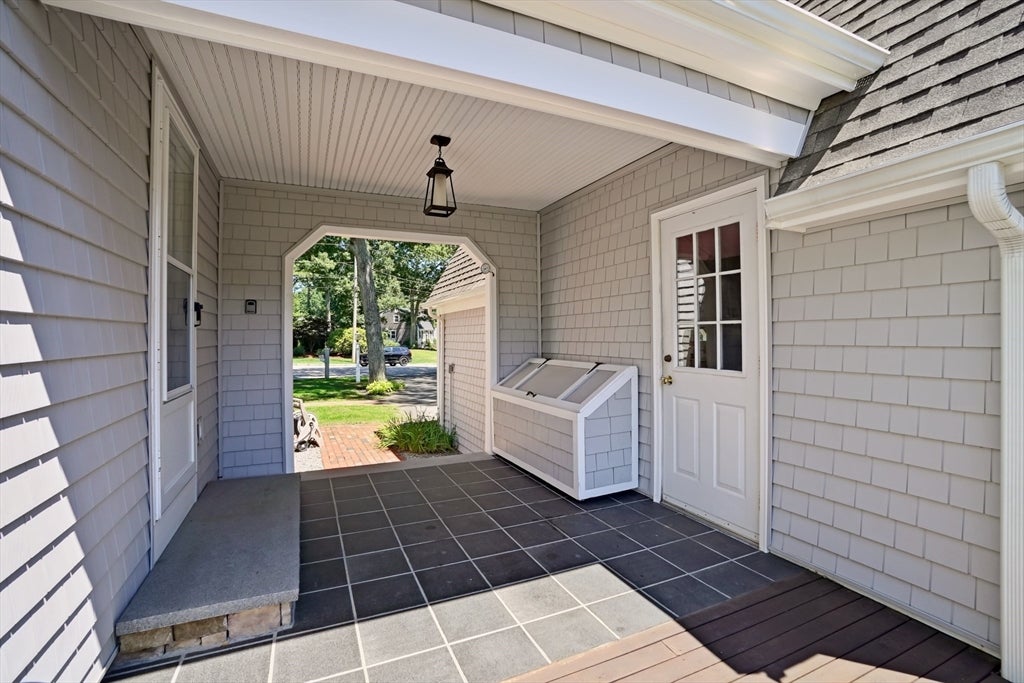
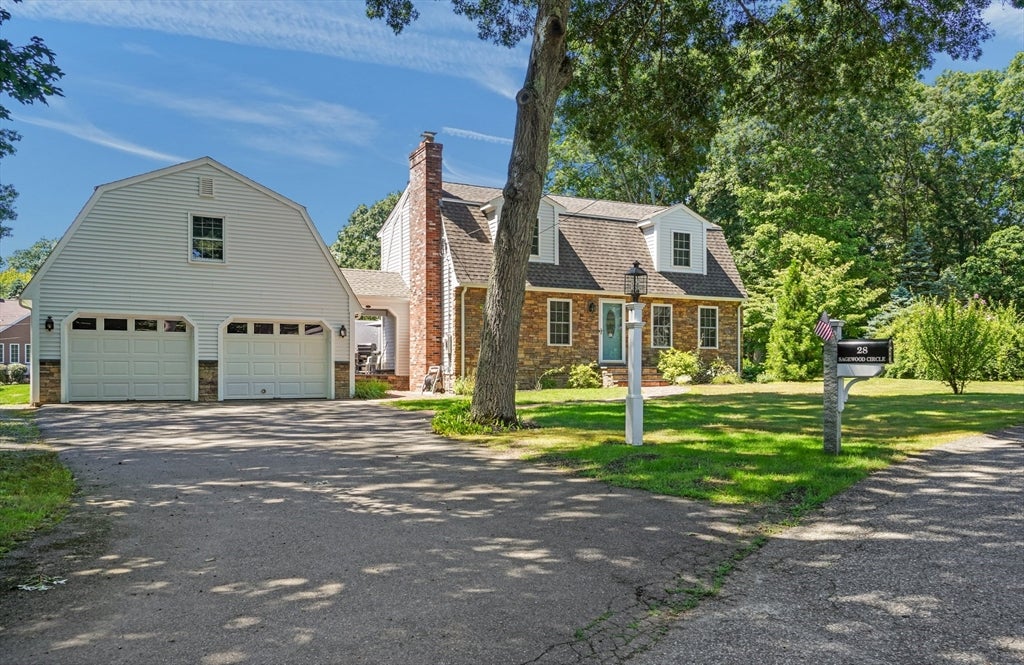
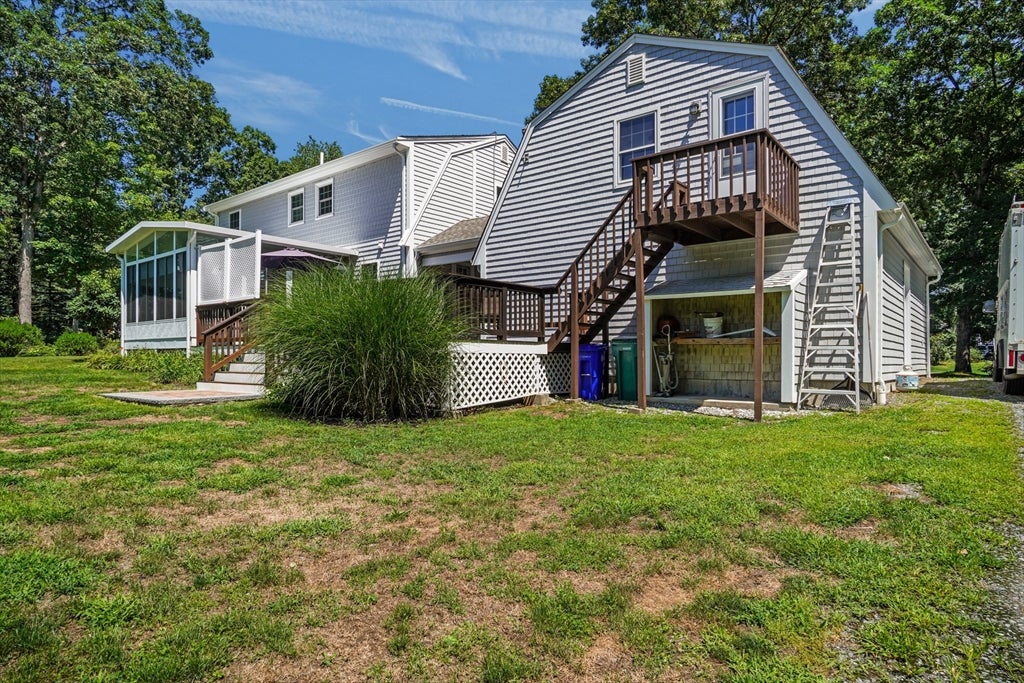
Immaculate Gambrel Dutch Colonial nestled on the Cul-De-Sac in very desirable neighborhood .This meticulously maintained 3-bedroom, 4-bath home offers timeless charm with modern convenience. Downstairs all hardwood and tile floors , living room with stone fireplace w/ pellet insert & 3 mini splits units. Many other special features including fenced backyard, oversized mahogany deck (12x27) , beautiful sun room (14x14) ,energy-saving solar panels and HUGE unfinished room over heated two car garage. The basement has ideal recreation/game room ,1/2 bath, laundry room and plenty of storage. Conveniently located close to local amenities with easy access to all major highways. Don't miss this exceptional opportunity!

Save
Ask
Tour
Hide
Share
Listing Snapshot
Price 
$729,900
Days On Site 
11 Days
Bedrooms 
3
Inside Area (SqFt) 
2,159 sqft
Total Baths 
4
Full Baths 
2
Partial Baths 
2
Lot Size 
0.41 Acres
Year Built 
1985
MLS® Number 
73559674
Status 
Active
Property Tax 
$7,437
HOA/Condo/Coop Fees 
N/A
Sq Ft Source 
Other
Friends & Family
Recent Activity
a week agoListing updated with changes from the MLS®
2 weeks agoListing first seen on site
General Features
Acres 
0.41
Attached Garage 
Yes
Disclosures 
Solar panels $79.00 per month.
Energy Features 
Solar
Foundation 
Concrete Perimeter
Garage 
Yes
Garage Spaces 
2
Parking 
PavedAttachedGarage Door OpenerHeated GarageStorageWorkshop in GarageGarage Faces SideOversizedOff StreetGarage
Parking Spaces 
8
Property Sub Type 
Single Family Residence
Sewer 
Public Sewer
SqFt Above 
1635
SqFt Below 
524
SqFt Total 
2159
Water Source 
Public
Zoning 
R1
Interior Features
Appliances 
Water HeaterTankless Water HeaterRangeDishwasherDisposalRefrigeratorWasherDryer
Basement 
FullFinishedPartially FinishedInterior Entry
Cooling 
DuctlessZoned
Electric 
Circuit Breakers
Fireplace 
Yes
Fireplace Features 
Living Room
Fireplaces 
1
Flooring 
WoodTileHardwood
Heating 
BaseboardOilZoned
Interior 
Walk-In Closet(s)
Laundry Features 
In Basement
Bathroom 1 
Dimensions - 8x3.083333333Level - FirstArea - 24
Bathroom 2 
Dimensions - 7.416666666x6.583333333Level - SecondArea - 48
Bathroom 3 
Dimensions - 4.75x6.916666666Level - BasementArea - 32
Bedroom 2 
Dimensions - 15.25x12.166666666Level - SecondArea - 185
Bedroom 3 
Dimensions - 9.083333333x10.166666666Level - SecondArea - 92
Dining Room 
Dimensions - 16.5x11.166666666Level - FirstArea - 184
Kitchen 
Dimensions - 16.25x22.5Level - FirstArea - 365
Living Room 
Dimensions - 21.416666666x11.166666666Level - FirstArea - 239
Master Bedroom 
Dimensions - 14.666666666x15.833333333Level - SecondArea - 232
Office 
Dimensions - 9.083333333x11.25Level - FirstArea - 102
Save
Ask
Tour
Hide
Share
Exterior Features
Construction Details 
Frame
Roof 
Shingle
Windows/Doors 
French Doors
Community Features
Community Features 
ParkGolf
Financing Terms Available 
Contract
Listing courtesy of Izabella Whiting of RE/MAX Real Estate Center


The property listing data and information, or the Images, set forth herein were provided to MLS Property Information Network, Inc. from third party sources, including sellers, lessors, landlords, and public records, and were compiled by MLS Property Information Network, Inc. The property listing data and information, and the Images, are for the personal, non-commercial use of consumers having a good faith interest in purchasing, leasing or renting listed properties of the type displayed to them and may not be used for any purpose other than to identify prospective properties which such consumers may have a good faith interest in purchasing, leasing or renting. MLS Property Information Network, Inc. and its subscribers disclaim any and all representations and warranties as to the accuracy of the property listing data and information, or as to the accuracy of any of the Images, set forth herein.

Last checked 2026-08-17 04:43 AM UTC

Neighborhood & Commute
Source: Walkscore
Save
Ask
Tour
Hide
Share